
Floor Plans
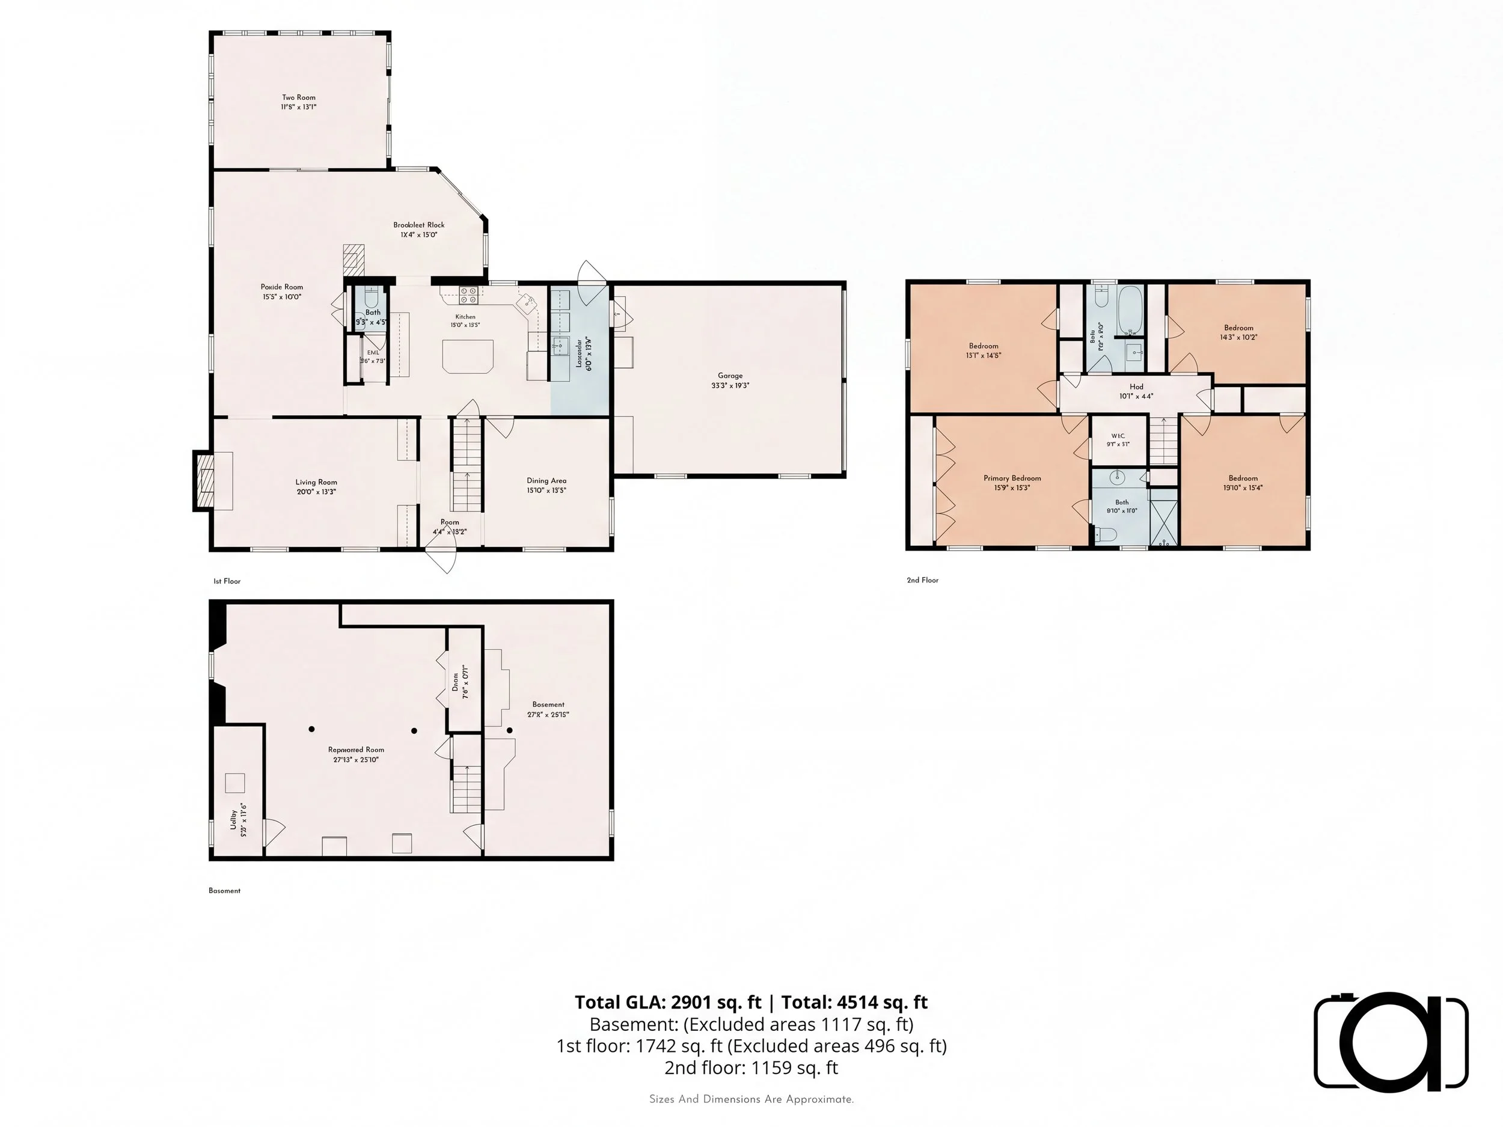
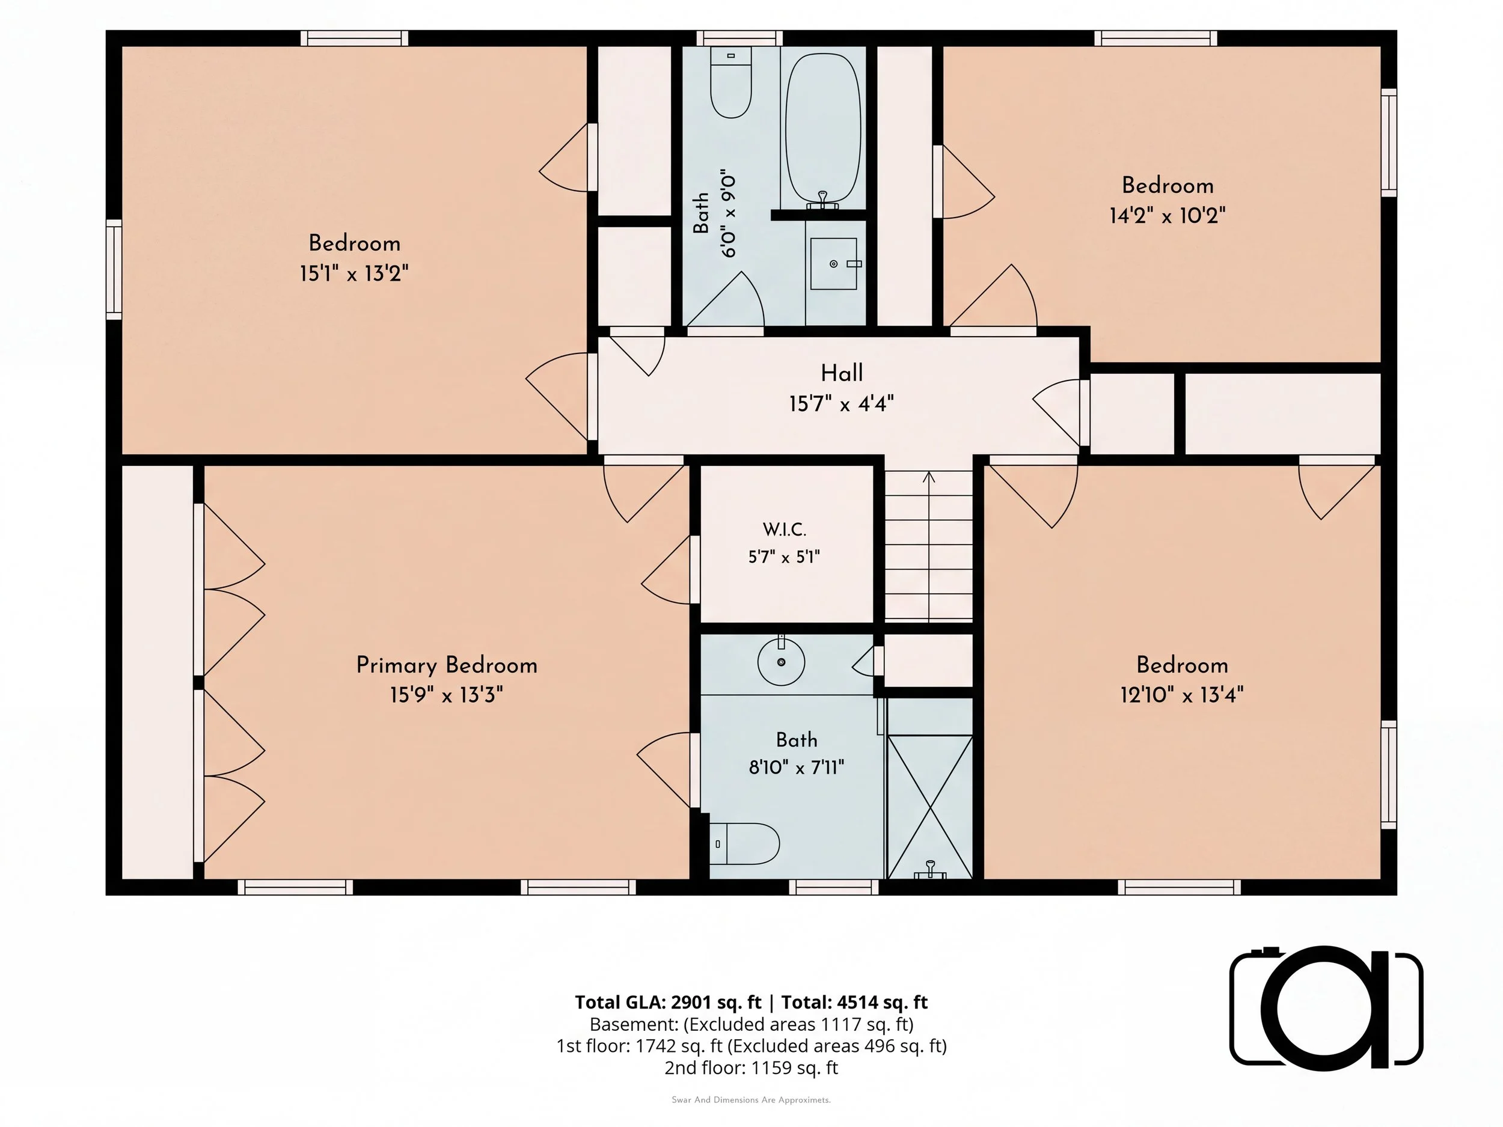
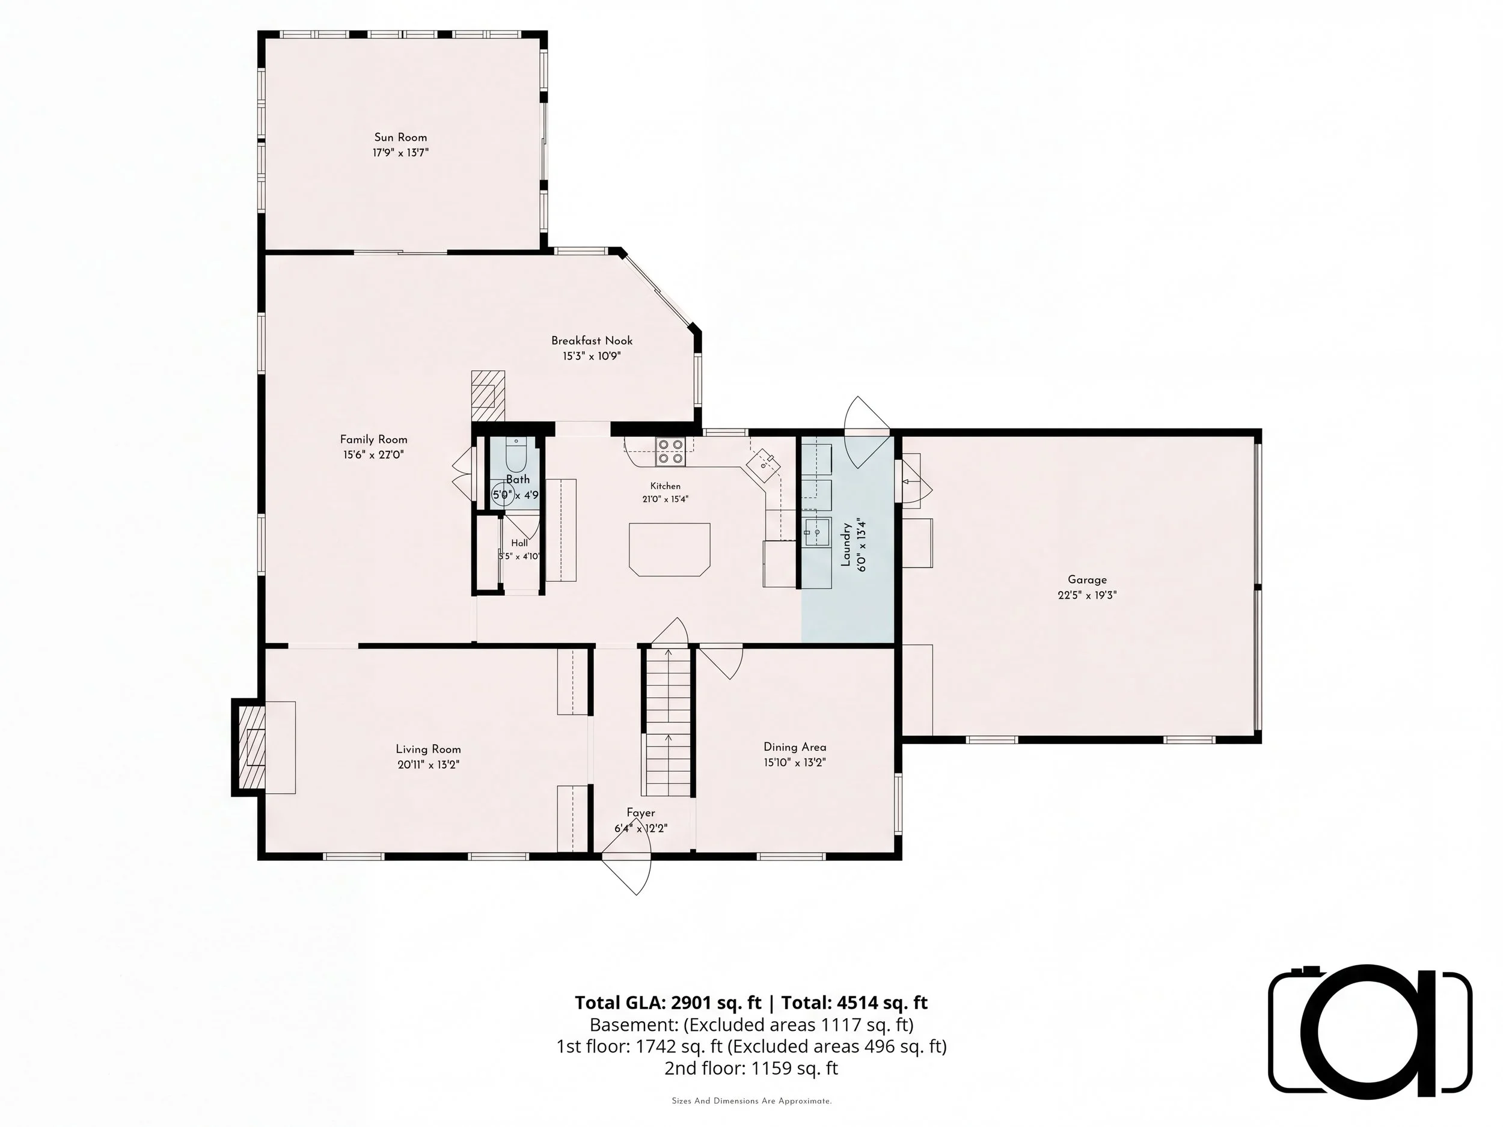
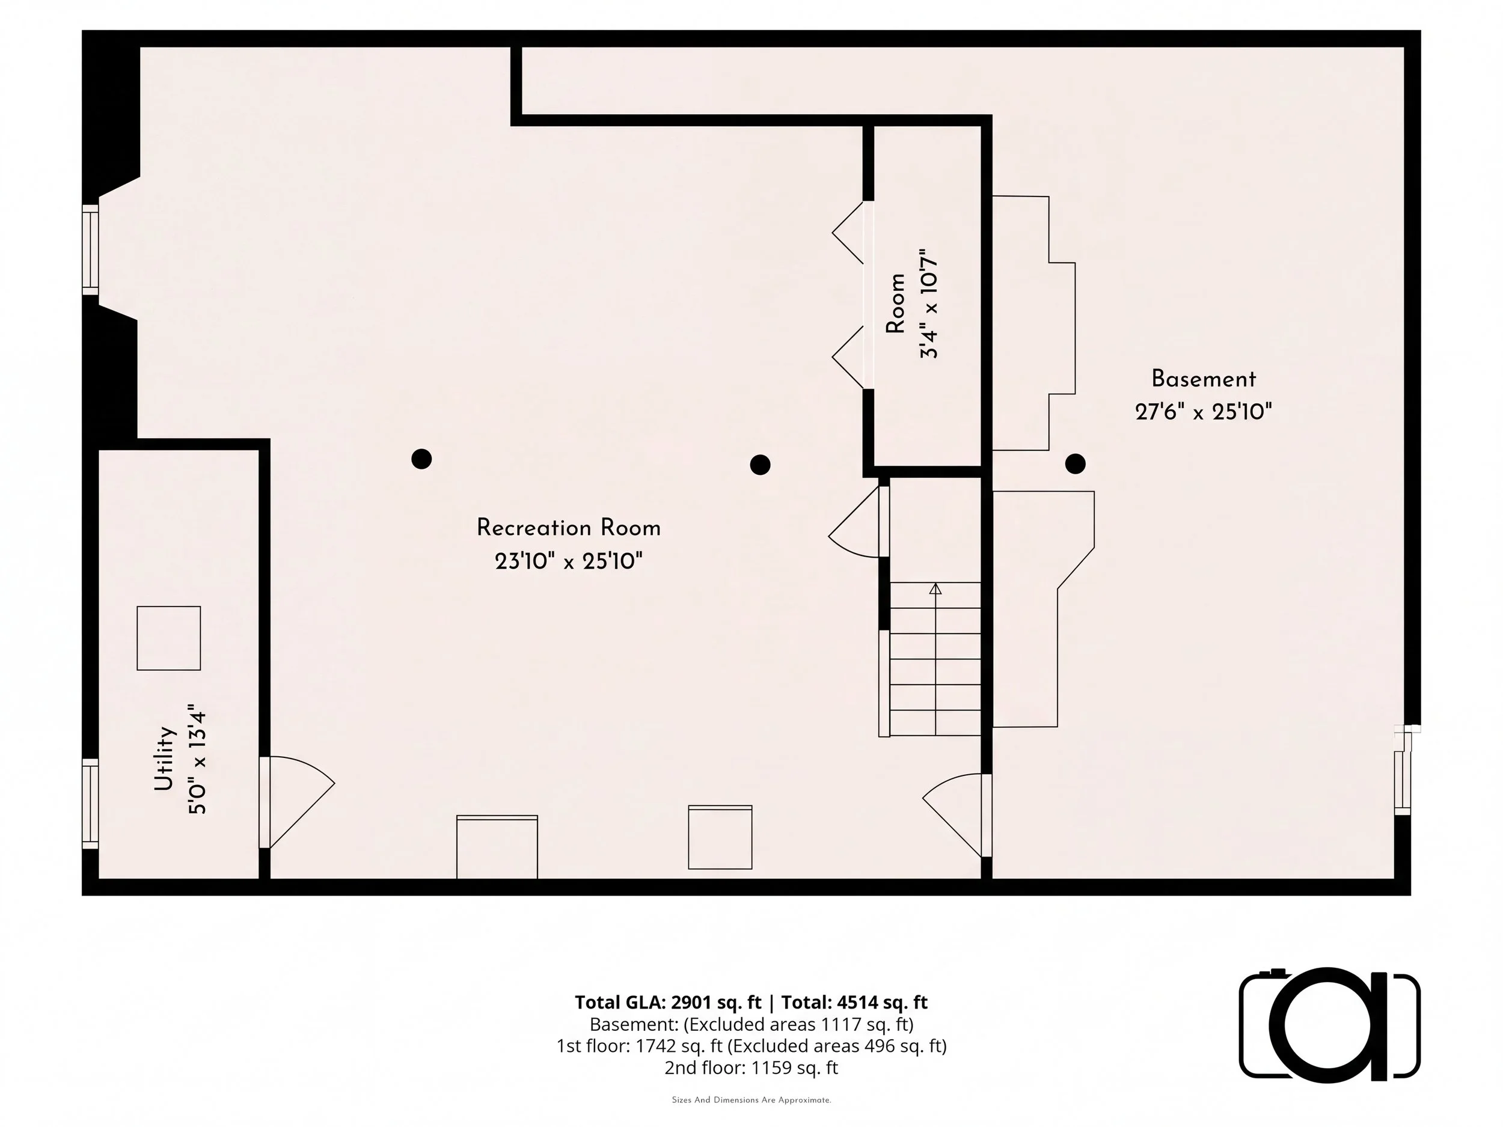
Bring the home’s layout to life with professionally designed 2D floor plans.
All scans are complete with room measurements and square footage for easy visualization.
Details:
- Colored 2D floor plans
- Clearly identified rooms
- Room Measurements
- Calculated Square Footage
- GLA Report available upon request
Pricing:
0-2000 sq ft: $105
2001-4000 sq ft: $130
4001-6000 sq ft: $170
6001-8000 sq ft: $210
8001+ sq ft: $265