
Property of the Week: Urban Living in Graduate Hospital
Step into a residence that defines modern luxury and effortless urban living in the heart of Graduate Hospital. Reimagined just five years ago, this home underwent an exhaustive "down to the studs" renovation, ensuring every inch is as functional as it is beautiful. From the new roof, gutters, 400 Series Anderson windows, and Hardie Board siding to the upgraded plumbing, electrical, and high-efficiency foam insulation, no detail was spared in creating a truly move-in-ready sanctuary.
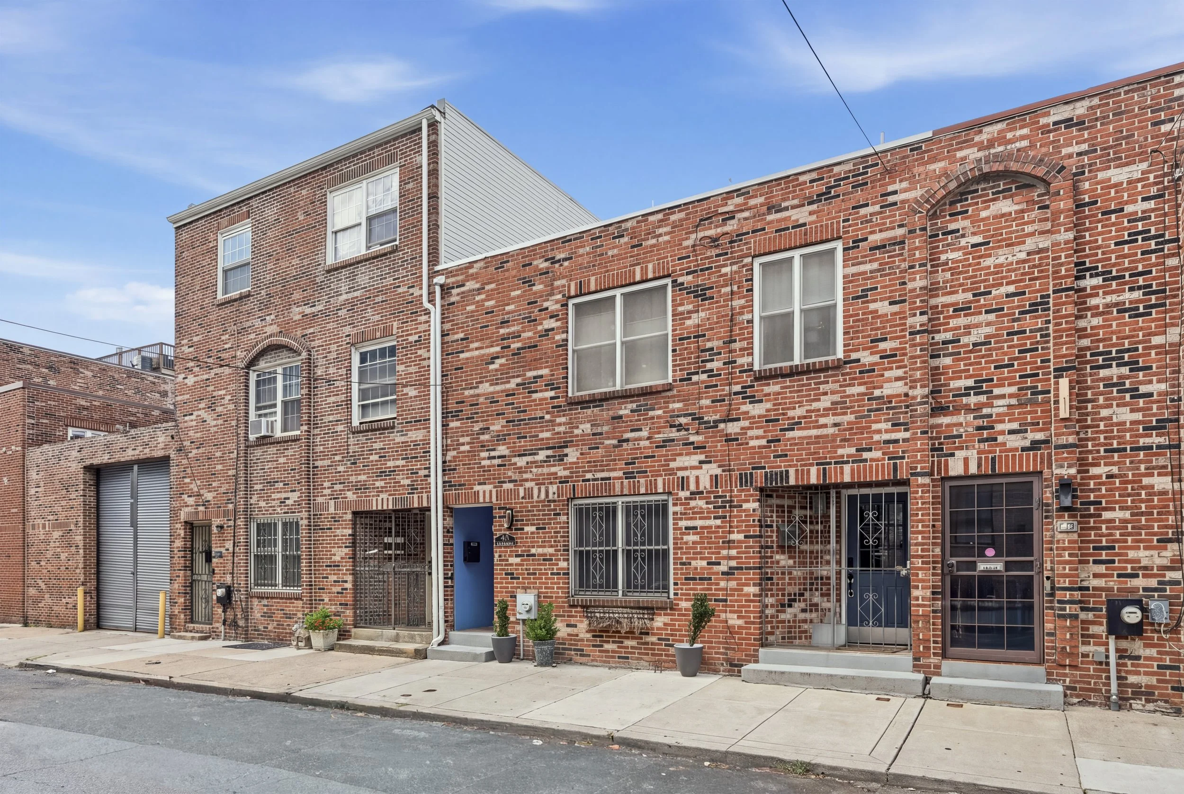
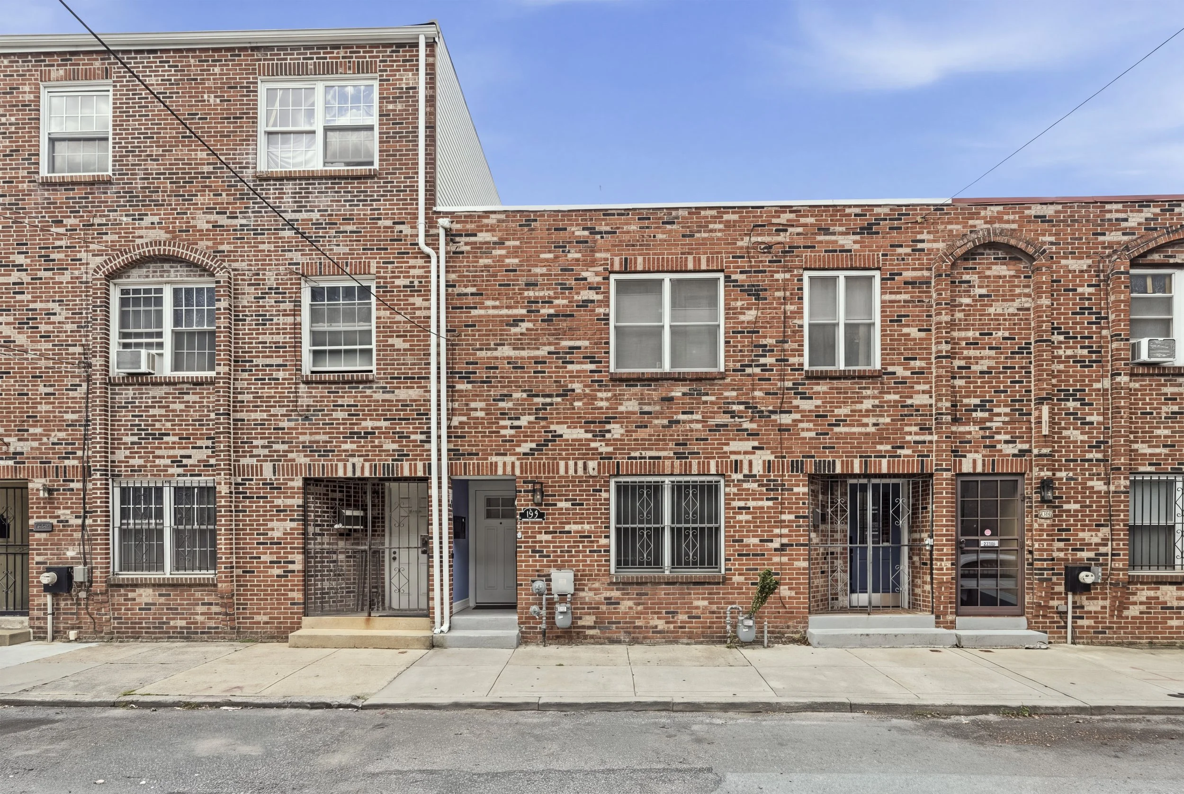
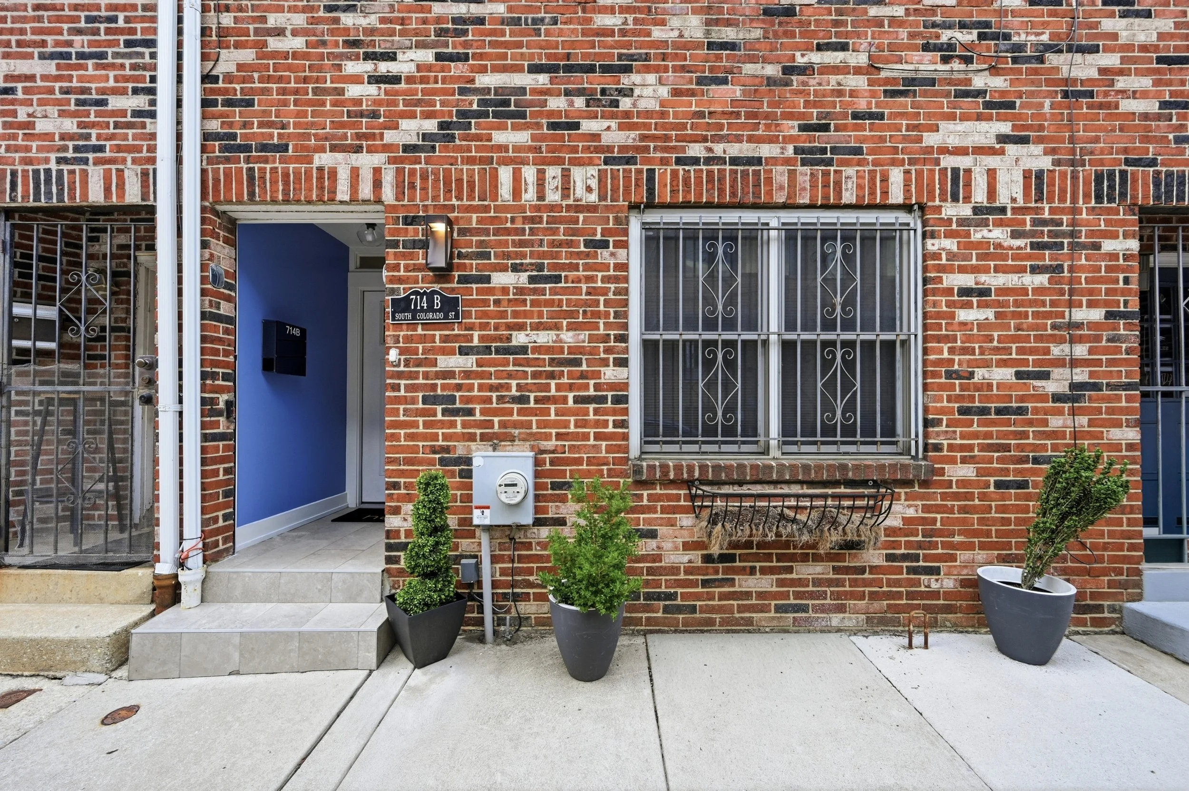
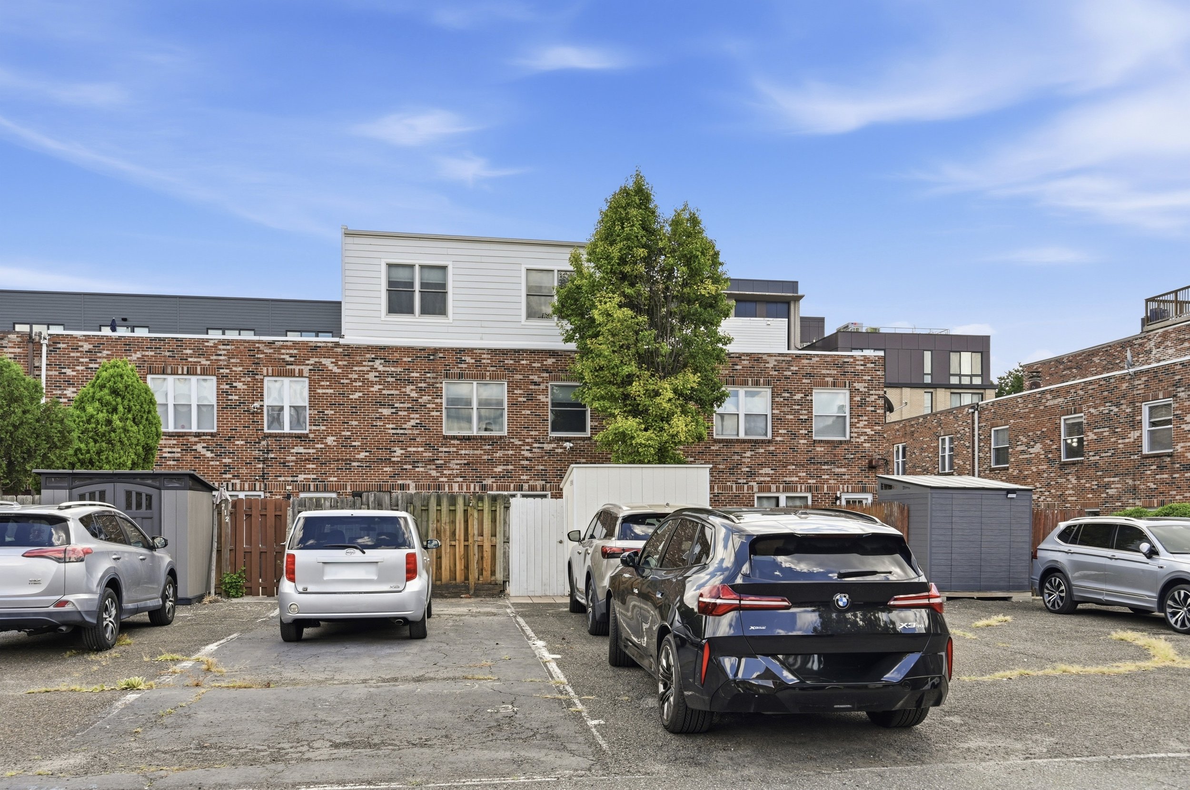
Address: 714 S Colorado St., Philadelphia, PA 19146
Listing Agent: Amanda Kardon • 610-291-0446• amanda.kardon@compass.com
Alcove Product:
HDR Photography
Tucked within a secure gated community, this home offers a rare urban luxury: two-car parking with dual access from Colorado and 18th Streets. For those heading toward Rittenhouse Square, the 18th Street pedestrian door offers a quick, seamless exit, putting you just five blocks from the city’s most iconic park.

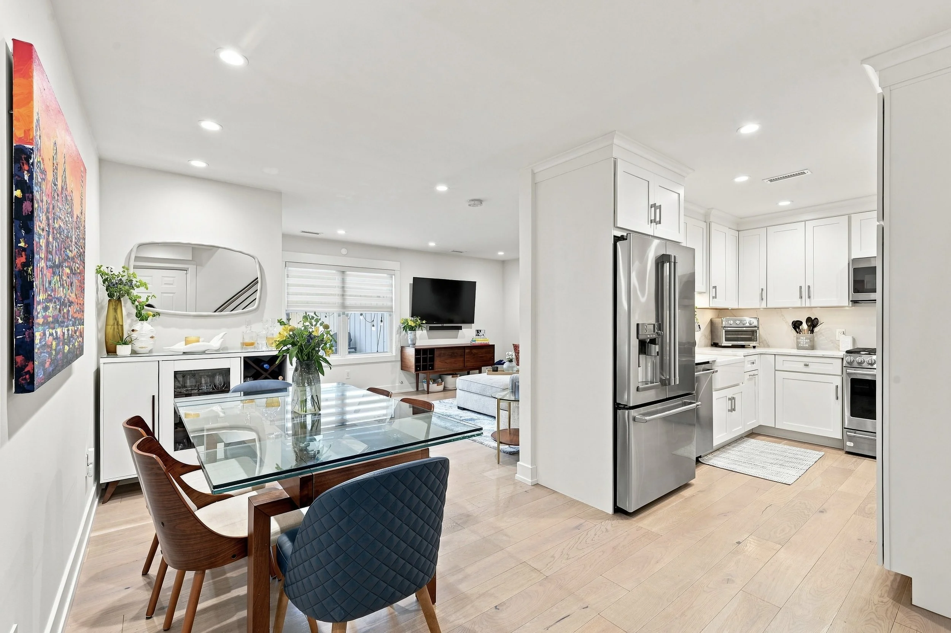
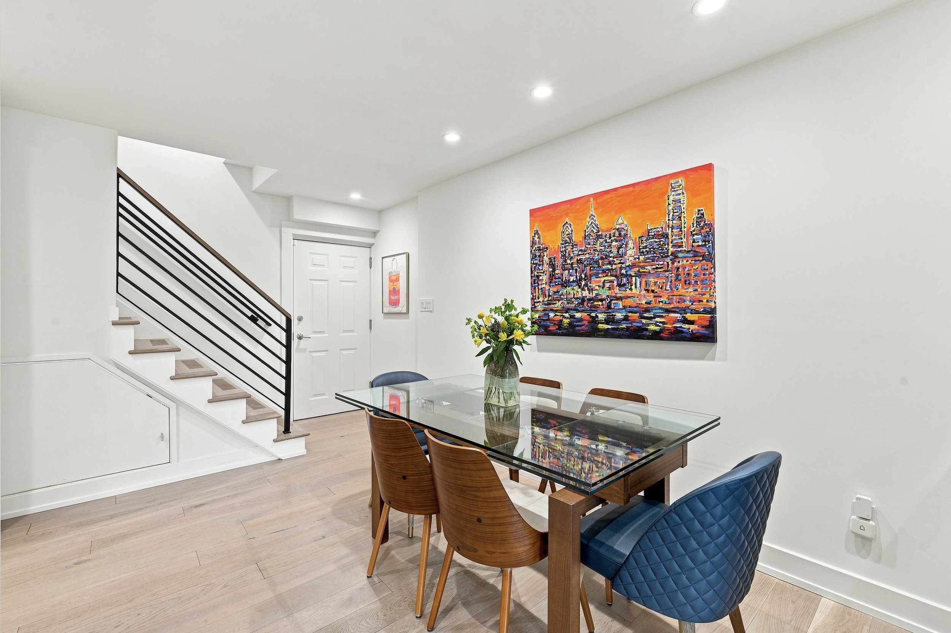
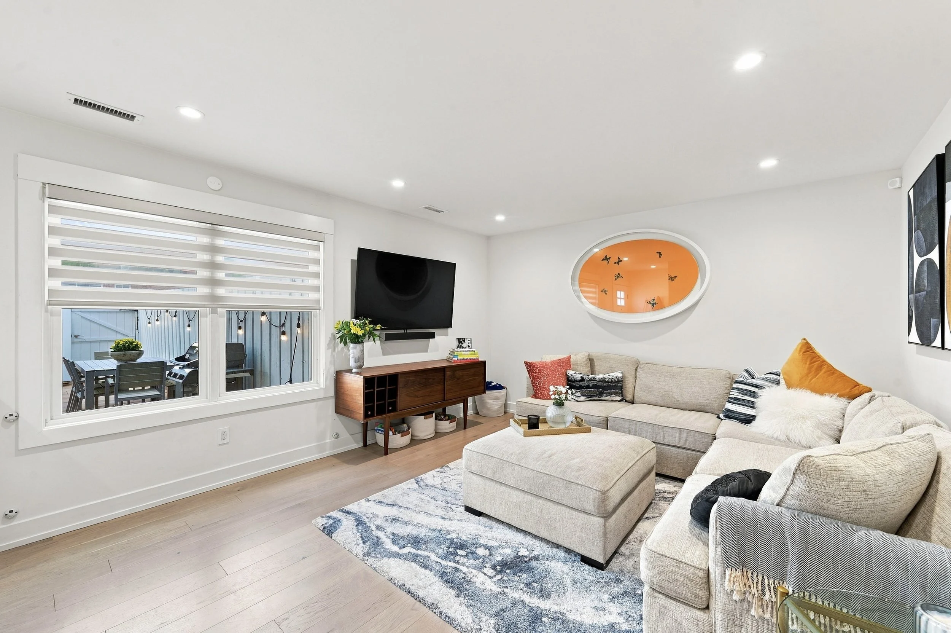
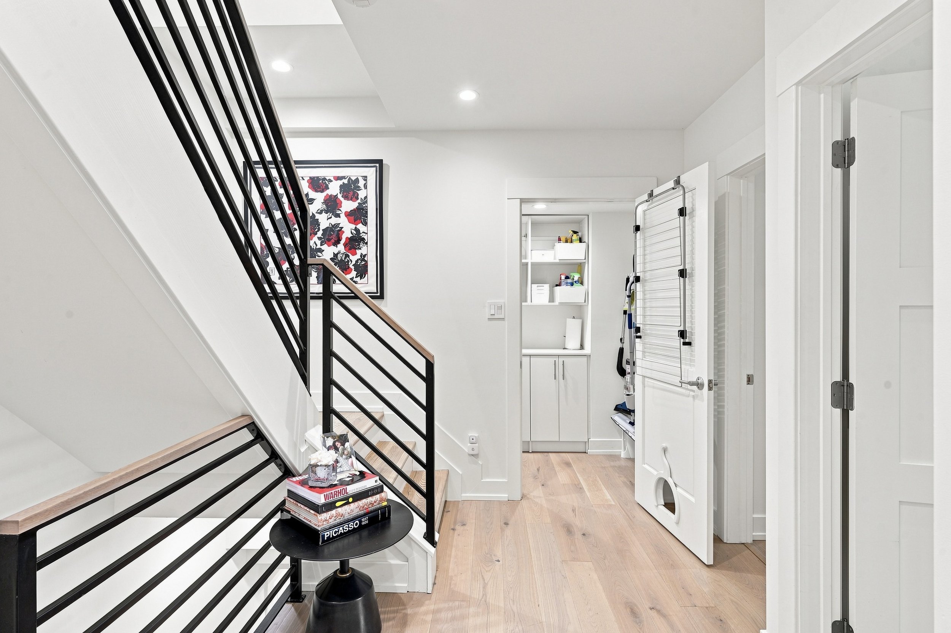
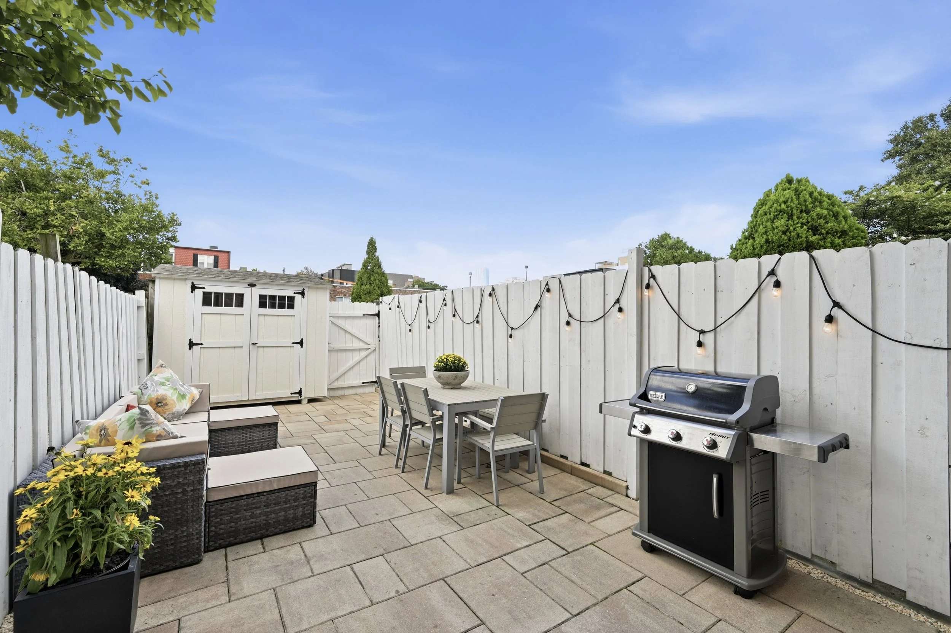
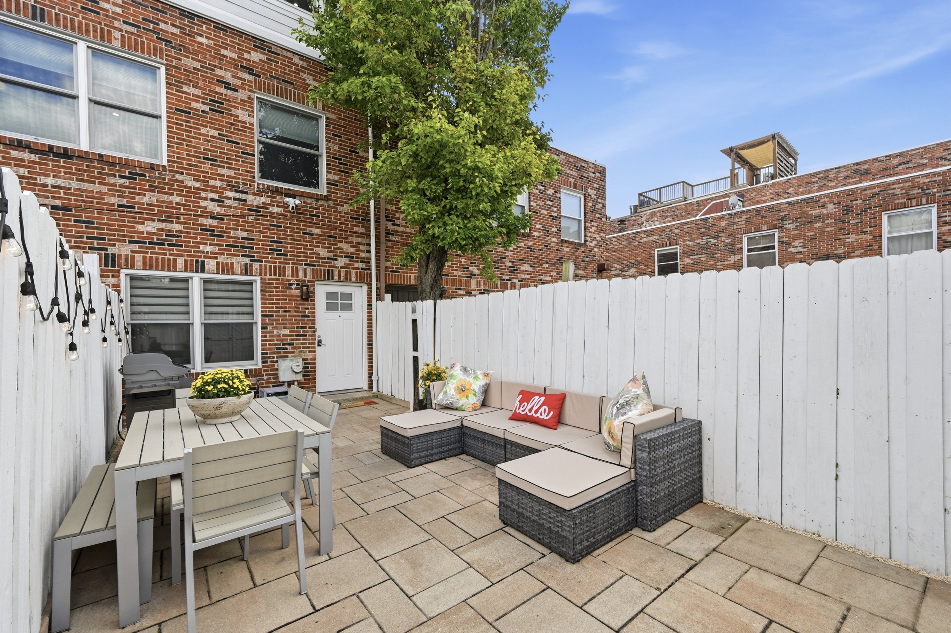
Upon entering through the front door, you are greeted by a long, welcoming hallway with ample extra storage—a thoughtful design element that creates a sense of privacy by setting the main living spaces back from the street. From here, the home unfolds with an airy, open feel, anchored by a stunning brand-new staircase, coat closet, and half bathroom. The chef’s kitchen is a showstopper, featuring a seamless white quartz backsplash that flows into matching waterfall counters. The GE Cafe suite is both stylish and smart, highlighted by a refrigerator with a built-in Keurig dispenser for your morning coffee. Just beyond the living area, a private urban oasis awaits. The oversized backyard, finished with elegant pavers and a gas BBQ hookup, is framed by a massive shed—perfect for storing strollers, bikes, and outdoor gear.
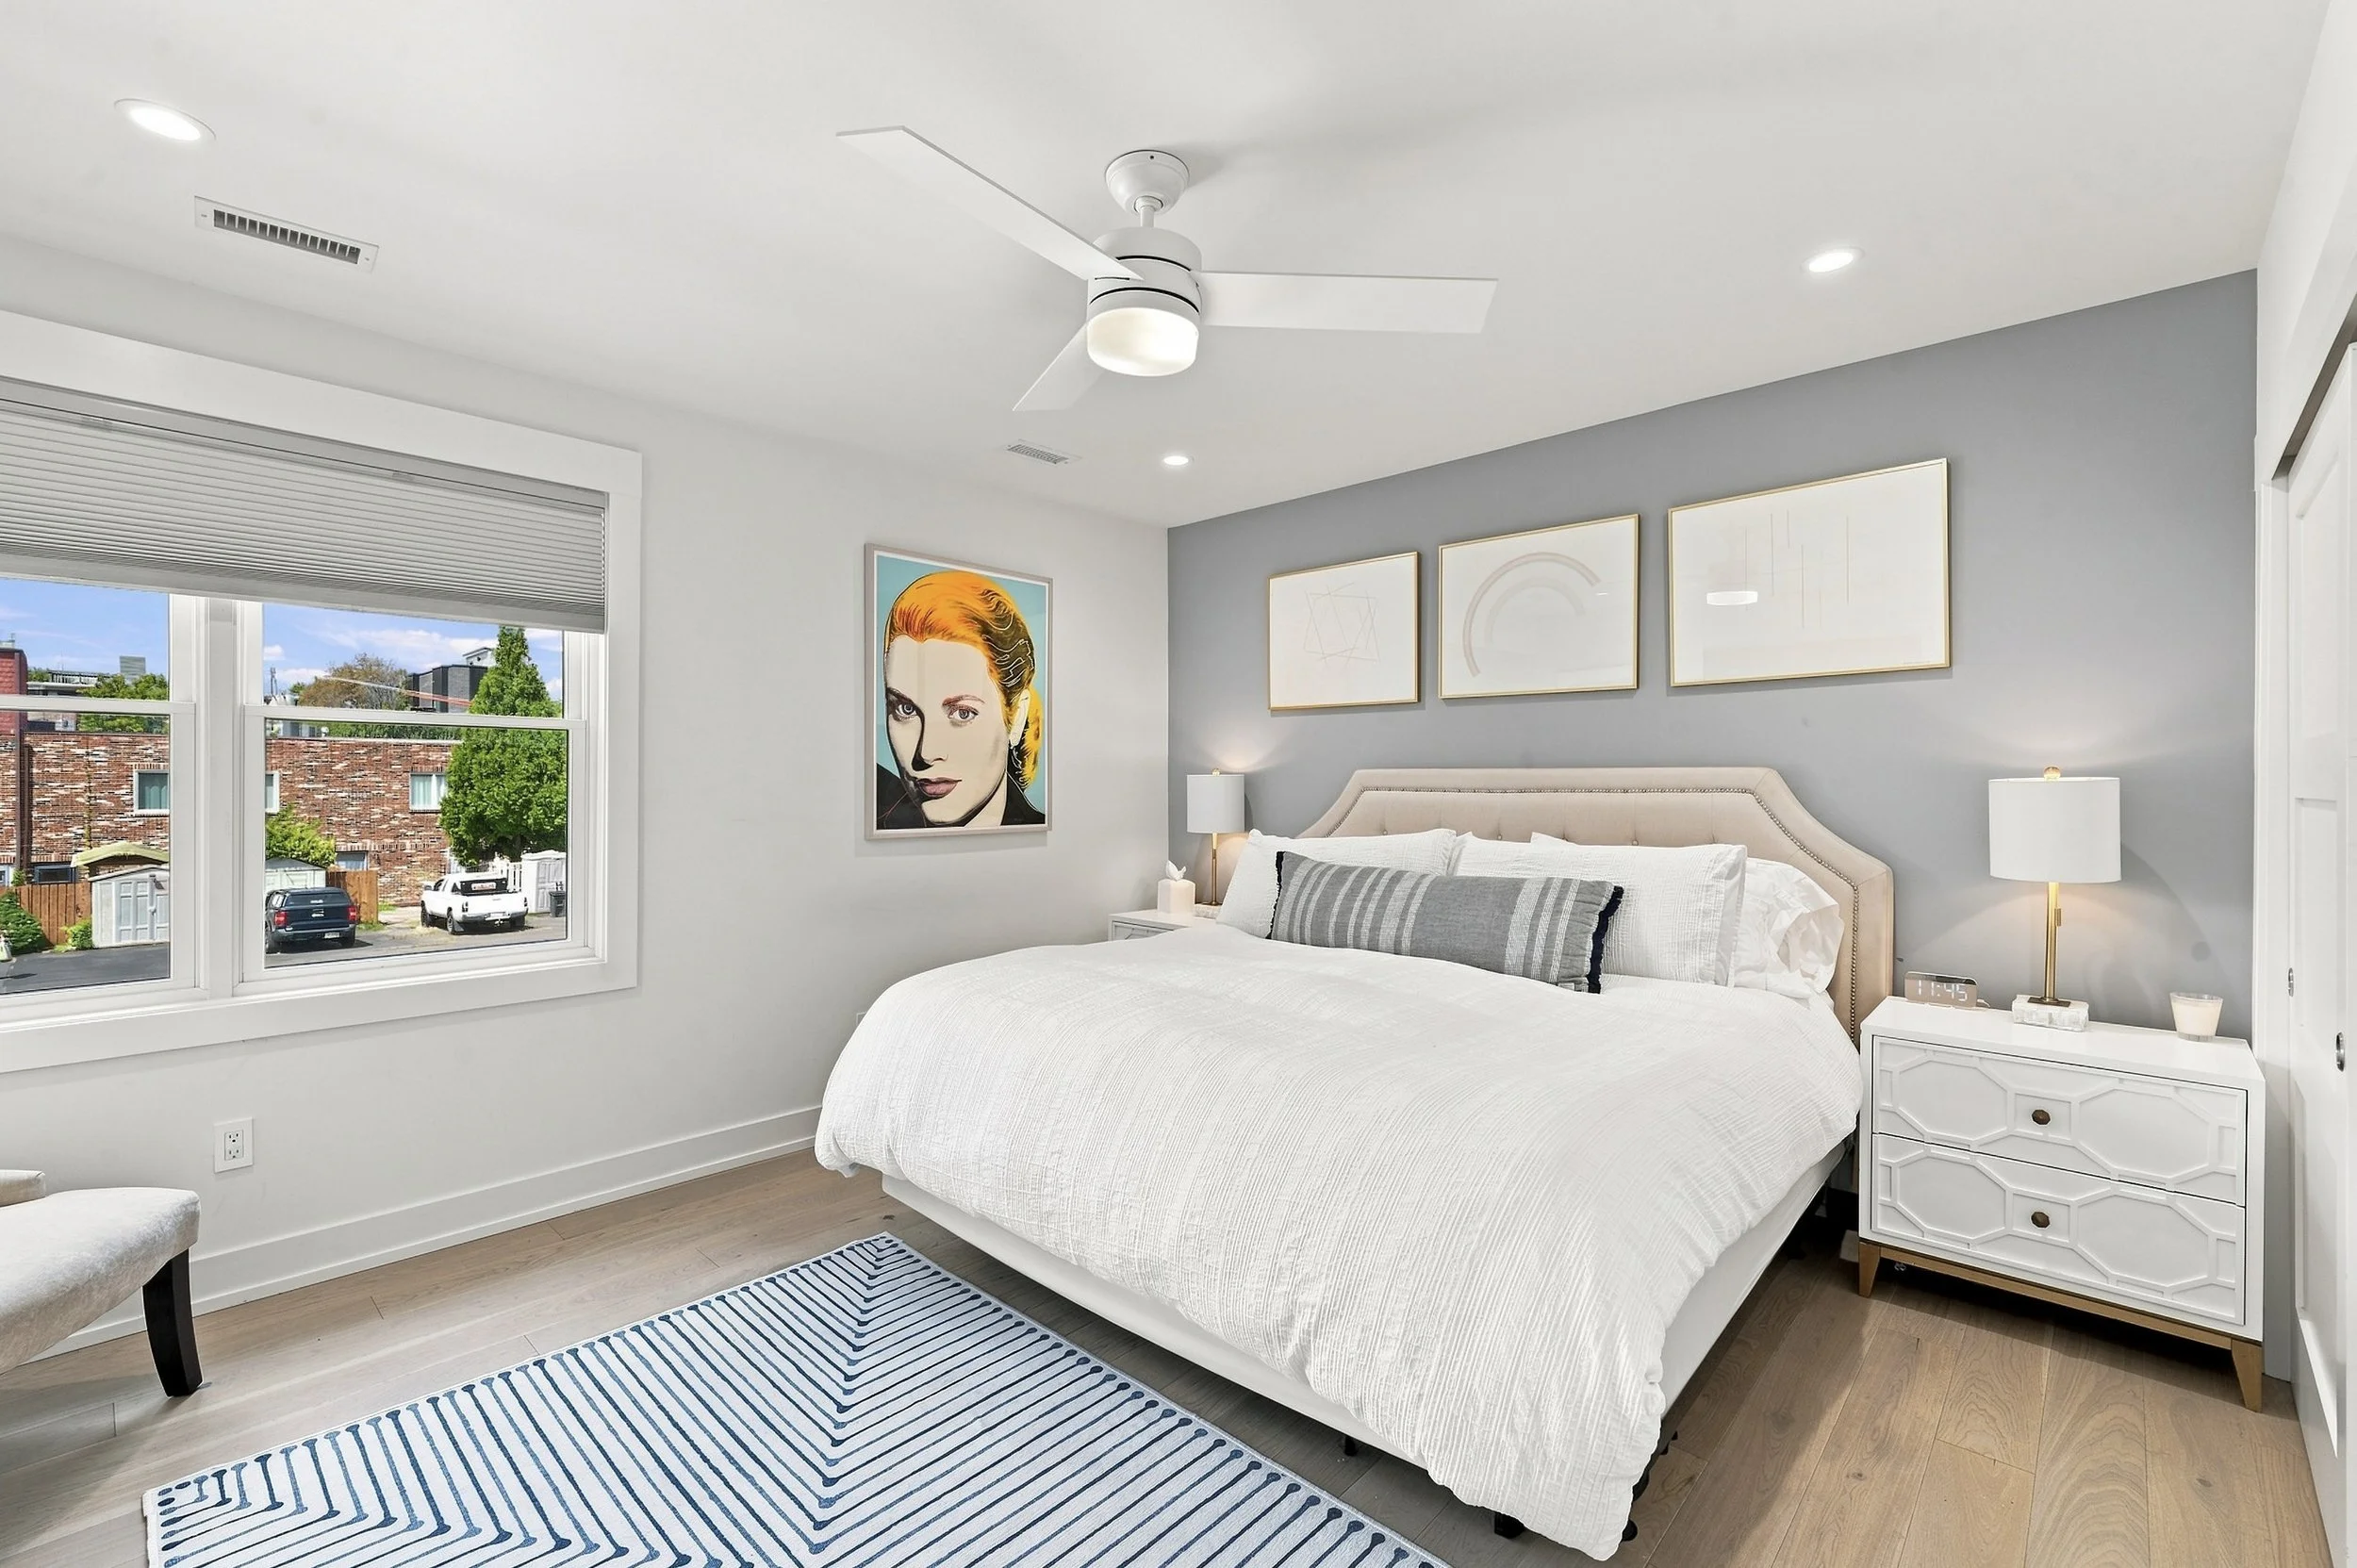
The second floor is dedicated to comfort, featuring a primary suite and the second bedroom, both with a custom-outfitted dream closet. The spa-like bathroom is a masterclass in relaxation, boasting a double vanity, a rainfall shower, medicine cabinets, and the added luxury of a heated Toto toilet seat. A linen closet and a dedicated laundry room with a Whirlpool "Load & Go" system adds a layer of daily convenience.
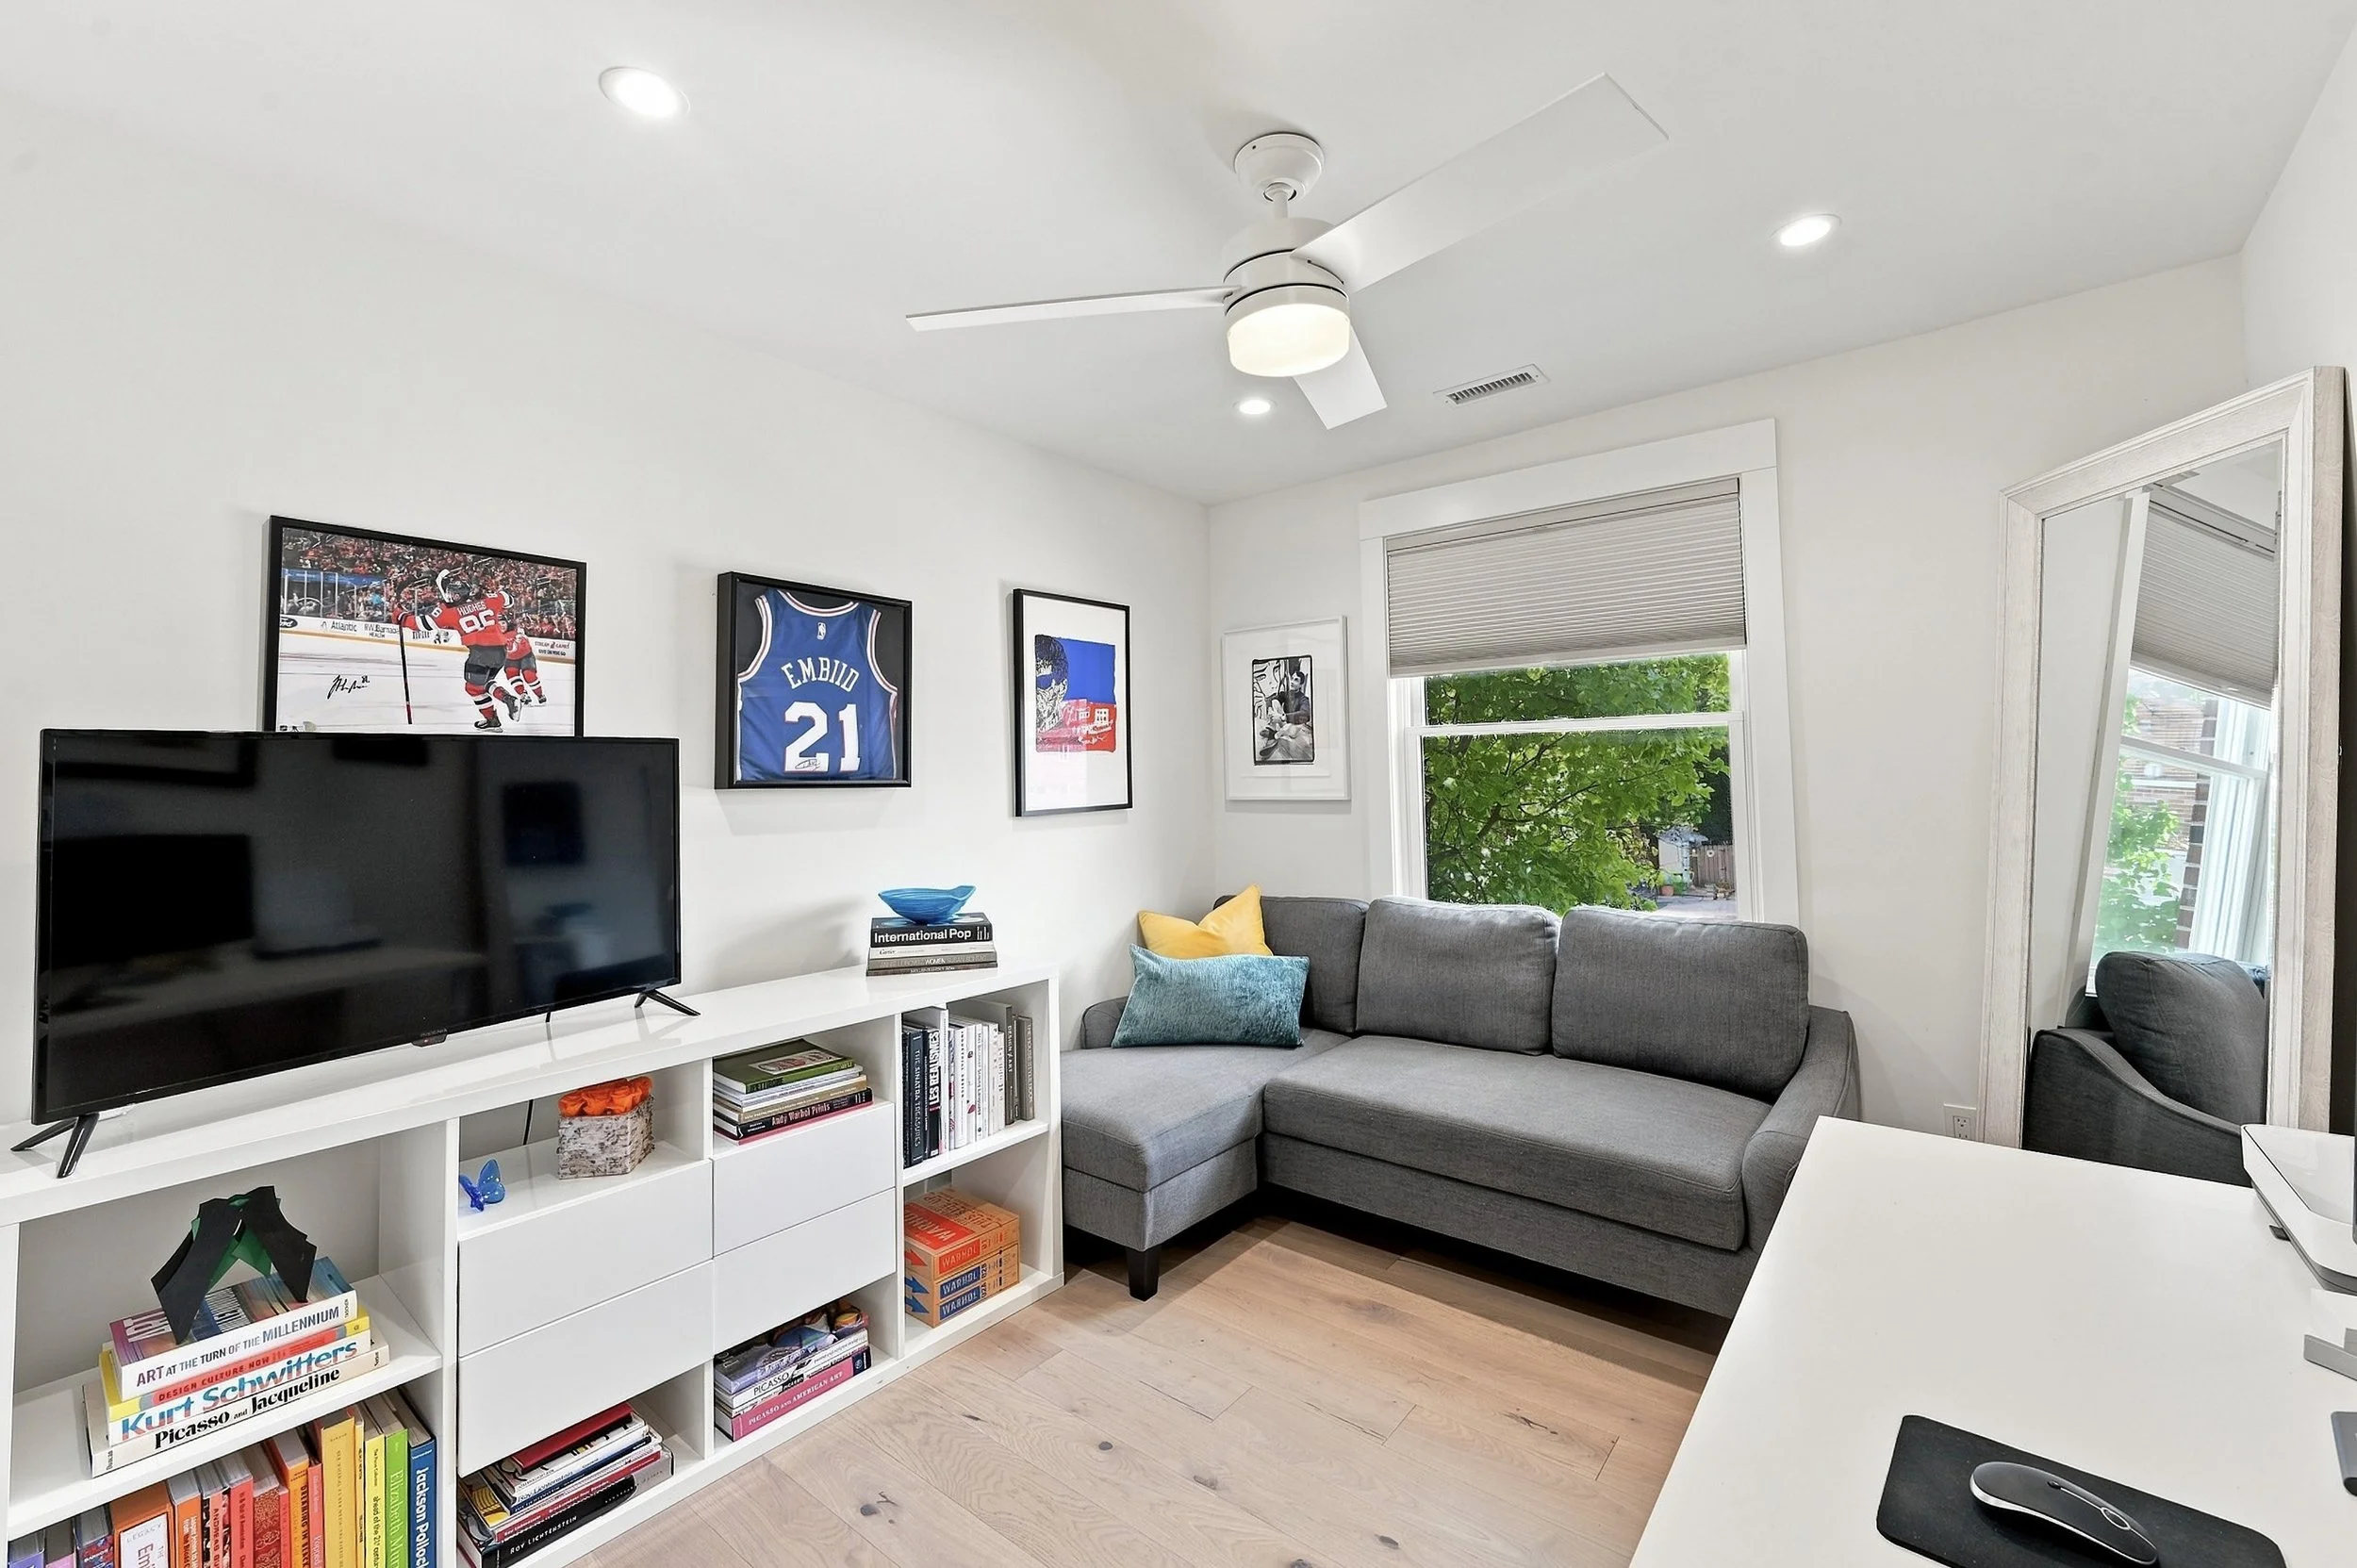
On the third floor, two additional generous bedrooms complement a versatile bonus space. Whether you envision a home office, a creative studio, kids' playroom, or a lounge, this sun-drenched area is perfected by a brand new skylight with a Velux electric skylight shade that allows you to control the natural light with the touch of a button. The third-floor bath is equally impressive, featuring a deep soaking tub.
This is a true smart home, equipped with a Ring security system, keyless entry, and three-zone Honeywell Pro smart thermostats to manage the high-end Lennox HVAC systems with a humidifier.
The lifestyle here is unmatched. You are steps from the Marian Anderson Recreation Playground and Pool, and just around the corner from Sprouts, Giant, Target, Aldi, and Starbucks. With the Amazon Hub nearby and the best of Rittenhouse and Fitler Squares within a 10-minute walk, this home offers the perfect balance of community, convenience, and sophisticated design. Around the corner, you will find neighborhood coffee shops, nail salons, restaurants, retail stores, and if it isn’t a block away, you are able to walk to multiple neighborhoods in the city. With easy access to I-76 and public transit, Penn, Chop, HUP, the entire city is within reach. Impeccably maintained and truly move-in ready, this is a rare opportunity to own a turnkey home that checks every single box. All that’s left to do is pack your bags.